
Property photo
Listing updates coming soon
Current home details will appear here
Price, address, features, community, and availability will be shown in this space.
Gallatin, Tennessee Local Resource
Search one-level homes in Gallatin, TN with current homes for sale and guidance on floor plans, entries, accessibility, storage, and maintenance.
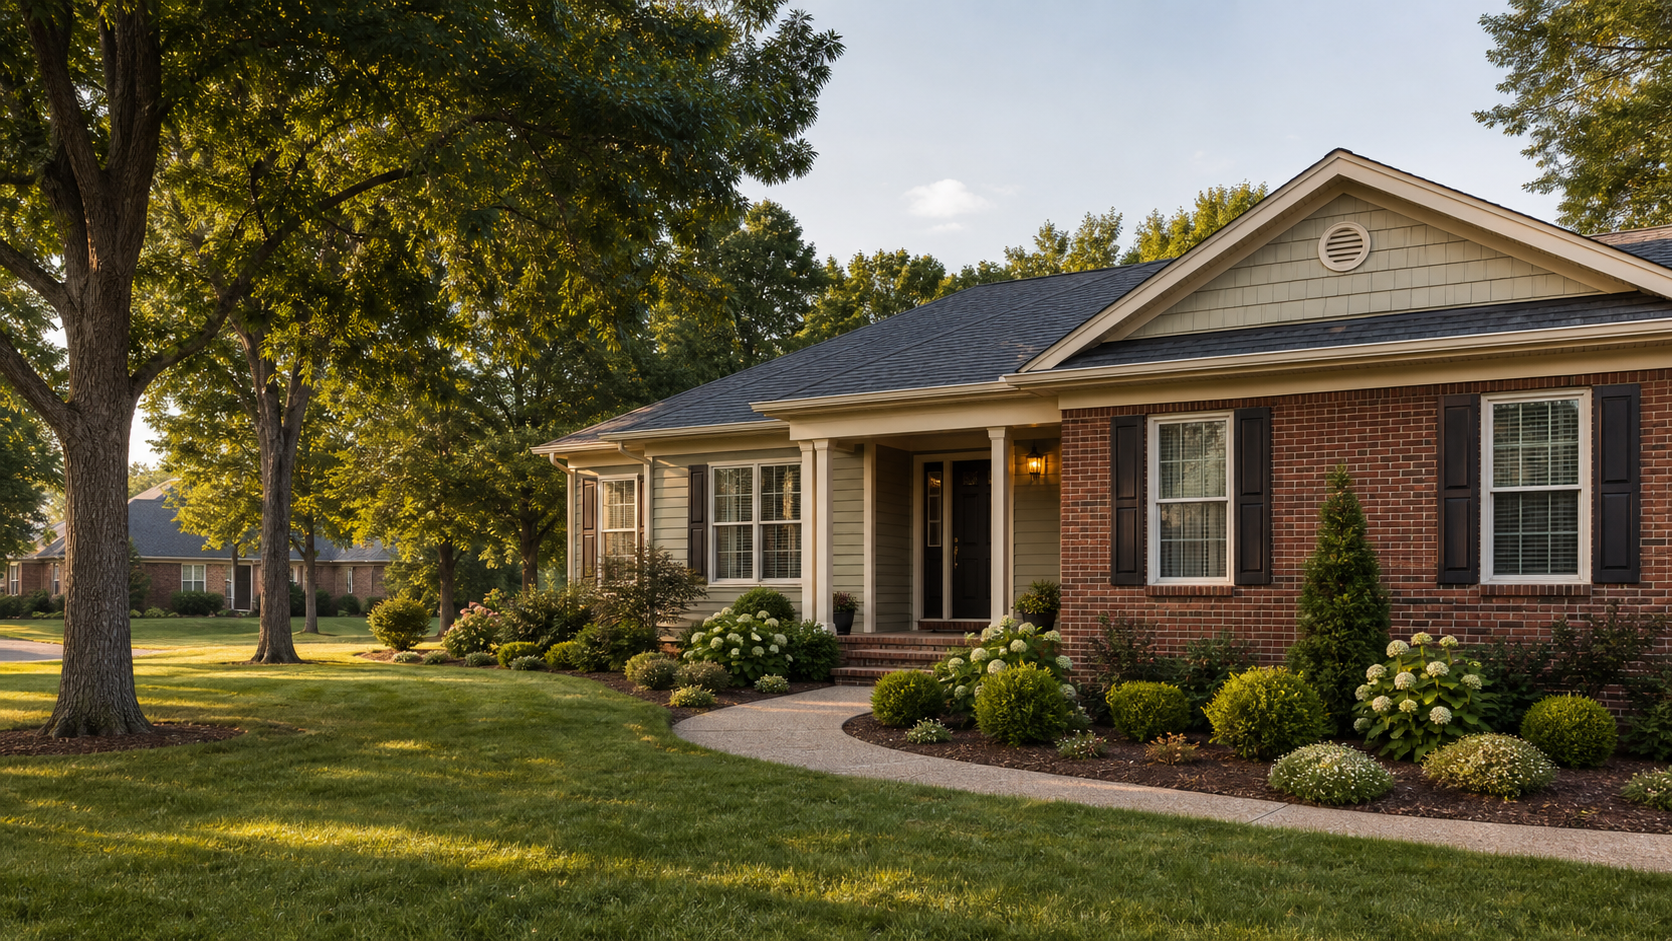
Single-Story Gallatin Homes
Compare true single-level layouts, entries, room placement, storage, outdoor access, and long-term flexibility.
A one-level home can make everyday movement simpler, keep bedrooms and living areas connected, and reduce dependence on interior stairs. Gallatin buyers can find traditional ranch homes, newer single-story plans, patio-style homes, attached options, and houses with most living space on the main floor. Those descriptions are not interchangeable.
Define the requirement before searching. Do you need every finished room on one level, or only the primary bedroom and essential daily spaces? Is a bonus room upstairs acceptable? What about steps from the garage, front walk, patio, or driveway? A listing filter is a useful starting point, but the floor plan and physical property must confirm the fit.
A house can have no second floor and still include steps at the front door, garage, driveway, patio, or sunken room. Tour the full route from parking to the spaces used every day.
When a specific accessibility modification matters, consult qualified professionals about feasibility and cost. Do not assume a ramp, wider opening, curbless shower, or other change will be simple until structure, drainage, setbacks, association rules, and permits are reviewed.
In a single-story plan, all rooms share the same floor, so adjacency matters. Note whether bedrooms open directly to the main living space, the primary suite shares a wall with the kitchen or garage, and the laundry is close to quiet rooms. Consider sight lines from the entry, separation for guests or work, and how sound moves through the home.
A compact plan can feel larger when circulation is efficient and natural light reaches the center. A larger home can feel less functional when hallways consume space or rooms serve only one narrow purpose. Compare usable layout rather than square footage alone.
Many established one-level homes have a larger roof footprint relative to their finished space. Review roof age, attic ventilation, insulation, gutters, drainage, and the condition of additions or enclosed porches. Ranch homes may use crawl-space or slab foundations that bring different inspection questions.
One-level living does not automatically mean low maintenance. A detached ranch may have a broad roof, large yard, long exterior perimeter, and mature trees. A patio home may reduce some exterior work while adding HOA dues, restrictions, and shared maintenance rules.
For an association property, review declarations, budgets, insurance, reserves, assessment history, and the exact division of responsibility for roofs, exterior walls, windows, landscaping, driveways, and utilities. Similar-looking homes can have very different legal and financial arrangements.
A flexible one-level home supports changing household needs without requiring a specialized layout. Look for a bedroom or office that can serve more than one purpose, a bathroom that can be modified if necessary, practical storage, and outdoor areas that can be maintained at the desired level.
Also consider resale. Clear room relationships, a main-level laundry, useful garage, good natural light, and manageable access can appeal to a broad range of future buyers. Highly specific modifications should be evaluated for both current benefit and future marketability.
Not necessarily. Some ranch-style homes have basement spaces, bonus rooms, converted areas, or entry steps. Verify the actual floor plan and every transition.
It usually means the primary daily spaces are on the main floor, but additional bedrooms or bonus areas may be upstairs or below. Confirm which rooms are on each level.
Interior access may be simpler, but exterior maintenance depends on the roof, yard, foundation, trees, materials, and association arrangement. Review the complete property.
Yes. Front porches, garages, patios, sloped lots, and raised foundations can create steps even when all finished rooms are on one floor.
They may offer main-level living, but the terms can describe style, ownership, or marketing rather than a guaranteed floor plan. Verify layout, legal ownership, HOA duties, and maintenance responsibilities.
Use the search below to review current single-story and main-level-living opportunities. Listing labels vary, so confirm the floor plan, entries, room placement, and property-specific details before deciding a home fits.
Property Search
Review homes that fit this search, save the ones that catch your attention, and request a focused update when you want help narrowing the options.
Price, address, features, community, and availability will be shown in this space.
Price, address, features, community, and availability will be shown in this space.
Price, address, features, community, and availability will be shown in this space.
Price, address, features, community, and availability will be shown in this space.
Price, address, features, community, and availability will be shown in this space.
Price, address, features, community, and availability will be shown in this space.